Every home tells a story. Its design is a language written in wood, brick, and glass, speaking of a specific time, place, and culture. Just as you can read the history of a river in the walls of a canyon, you can learn to read the history of a neighborhood by its architecture. Learning to identify different house styles is like unlocking a secret code that’s been hiding in plain sight. Suddenly, a simple walk becomes a fascinating journey through design history. This guide will teach you how to spot the key features that define these styles, from classic Colonials to modern Farmhouses.
Key Takeaways
- Start with your home’s story: Knowing your home’s architectural style is the first step to making smart design decisions. It provides a roadmap for renovations and decor that honor its character and improve its value.
- Play detective with the details: You can identify most styles by looking at four key areas. Examine the roof shape, window and door placement, exterior materials, and the design of the porch or entryway to piece together its architectural identity.
- Renovate with respect: Apply your knowledge to make updates that feel intentional, not tacked-on. Choosing materials and designs that complement the original style creates a cohesive look that can increase resale value and beautifully blend classic charm with modern needs.
What’s Your Home’s Architectural Style?
Figuring out your home’s architectural style is the first step in making design decisions that feel right. When you understand your home’s history and character, you can choose renovations, decor, and even landscaping that complements its core design. This knowledge helps you maintain the home’s integrity and can even add to its value.
To start identifying your home’s style, you just need to play detective and look for a few key clues. You can usually get a clear idea by examining three main aspects of its design.
First, consider the overall form of the house. Is it a single story or two? Is the shape symmetrical or asymmetrical? The roof is another major indicator. A flat, gabled, or hipped roof can point you toward a specific style or era. Next, look at the stylistic details. These are the elements that give a house its personality, like columns, decorative trim, or window casings. A Victorian home, for example, will have intricate woodwork, while a modern home will have clean lines and minimal ornamentation. Finally, notice the construction materials. Different popular home styles often feature distinct materials. A Craftsman home might showcase natural wood and stone, while a classic Colonial often has a brick exterior.
By looking at how these three elements, form, detail, and materials, come together, you can get a strong sense of your home’s architectural roots. If you’re curious to see a more comprehensive list of house styles, you can find great examples that might match your own home.
Timeless Classics: Colonial, Victorian, and Tudor
Some architectural styles are so iconic they feel like they’ve been around forever. Colonial, Victorian, and Tudor homes are true classics, each telling a story from a different chapter of history. You can spot them in historic towns and established neighborhoods across the country, and their distinct features make them easy to identify once you know what to look for. Let’s break down the characteristics that give these homes their timeless appeal.
Colonial: Symmetrical and Historic
You can usually spot a Colonial home by its simple, balanced design. Everything is about symmetry: the front door is centered, with an equal number of windows neatly arranged on either side. These homes are typically two or three stories tall with steep roofs and siding made of wood, brick, or stone. As some of the first houses built in the U.S. between the 1600s and 1800s, their design is practical and enduring. The porches are usually small and understated, adding to the home’s clean, orderly appearance. The historic and balanced nature of Colonial houses gives them a formal yet welcoming feel.
Victorian: Ornate and Full of Character
If Colonial style is all about simplicity, Victorian is the complete opposite. These homes are elaborate and decorative, often looking like miniature castles. Built during Queen Victoria’s reign from 1830 to 1910, they were designed to showcase wealth and personality. You’ll recognize them by their two or three-story frames, towers, and abundant exterior decoration. Large, wrap-around porches are a common feature, perfect for relaxing on a summer evening. Victorian houses are also known for their use of bright, expressive colors that highlight their intricate details, making each one feel unique and full of character.
Tudor: Distinctive Medieval Charm
Tudor houses look like they’ve been plucked right out of a storybook. Inspired by medieval English architecture, this style became popular in the United States between 1890 and 1940. Their most defining feature is the decorative half-timbering on the exterior, where dark wood beams are set against a light stucco or brick background. Tudor houses also have steep, multi-gabled roofs and tall, narrow windows, often grouped together. Prominent chimneys are another key element, adding to the cozy, old-world charm. These homes were often built for wealthy families and have a sense of solid, handcrafted permanence.
Quintessentially American: Craftsman, Bungalow, and Cape Cod
As the 20th century began, American architecture saw a shift away from the ornate details of the Victorian era toward something simpler and more grounded. This movement gave us three of the most beloved and enduring house styles: the Craftsman, the Bungalow, and the Cape Cod. Each one, in its own way, represents a focus on practicality, comfort, and a connection to the surrounding landscape. These aren’t just houses; they’re homes designed for living, with welcoming porches and sturdy construction that feel both honest and timeless.
You’ll find these styles in neighborhoods all across the country, from quiet suburban streets to mountain towns like Avon and Vail. They are quintessentially American because they reflect a deep appreciation for craftsmanship and a lifestyle that values substance over show. They are built with natural materials that blend into their environment and feature layouts that encourage a connection with the outdoors. Whether it’s a Craftsman with a deep porch for watching the sunset or a cozy Bungalow perfect for a weekend retreat, these homes embody a spirit of comfortable, authentic living.
Craftsman: Emphasizing Natural Materials
The Craftsman style is a true celebration of artistry and natural materials. These homes feel solid and deeply connected to the earth, often featuring low-pitched roofs, wide eaves, and exposed rafters. What really sets them apart is their prominent front porches, which are supported by thick, tapered columns. This style is celebrated for its use of natural materials, incorporating a rich mix of wood, stone, and brick that gives each home a warm, organic feel. A Craftsman home doesn’t just sit on the land; it looks like it grew right out of it, making it a perfect fit for a life spent appreciating the outdoors.
Bungalow: Simple, Cozy, and Charming
If you love things that are simple, efficient, and full of charm, you’ll appreciate the Bungalow. These homes are typically one or one-and-a-half stories, making them feel cozy and accessible. Known for their small and simple designs, Bungalows are practical and unpretentious. Their defining feature is often a large front porch with columns, creating an inviting outdoor living space perfect for relaxing after a day of adventure. With their sloped roofs and overhanging eaves, Bungalows have a distinctive look that is both adorable and incredibly functional, offering a comfortable haven without a lot of fuss.
Cape Cod: Humble and Timeless Simplicity
The Cape Cod style is the picture of humble and timeless simplicity. Originally designed to withstand the harsh coastal weather of New England, these homes are sturdy, symmetrical, and practical. You can spot a Cape Cod by its steep roof, large central chimney, and low, broad frame. Most are one or one-and-a-half stories, with small windows called dormers peeking out from the roof to add light and space upstairs. The overall effect is one of quaint, understated elegance. The enduring appeal of the Cape Cod lies in its clean lines and functional design, proving that simplicity never goes out of style.
20th-Century Favorites: Ranch, Mid-Century Modern, and Farmhouse
As life changed in the 20th century, so did our homes. The focus shifted toward more casual, family-friendly living, giving rise to some of the most beloved and enduring architectural styles in America. These designs moved away from formal, multi-story structures and embraced open spaces, practicality, and a stronger connection to the world right outside the front door. For anyone who loves the Colorado landscape, these styles feel right at home, blending functionality with a deep appreciation for nature.
Ranch: The Appeal of Single-Story Living
If you value ease and accessibility, the Ranch style is for you. These homes are known for their single-story layout, making them incredibly practical for growing families and anyone who prefers to avoid stairs. Typically built in a U or L shape, Ranches feature low-pitched roofs, attached garages, and large windows with sliding glass doors that open onto patios. This design makes it easy to transition from indoor comfort to outdoor activities. After a long day on the river, the straightforward, no-fuss layout of a Ranch home is a welcome sight. Their simple structure is one reason they became one of the most popular home styles in post-war America.
Mid-Century Modern: Clean Lines and Outdoor Connection
Mid-Century Modern homes are all about clean lines, minimalist aesthetics, and a seamless flow between the indoors and outdoors. This style is a nature lover’s dream. Characterized by flat or low-angled roofs and sharp angles, these homes use massive panes of glass to erase the boundaries between your living room and the landscape. The design philosophy was to simplify forms to enhance function and beauty, creating spaces that feel open and connected to the environment. Imagine waking up to a panoramic view of the Rockies from your bedroom. This focus on integrating with nature makes Mid-Century Modern a perfect fit for the adventurous Colorado spirit.
Farmhouse: Modern Comfort with Rustic Warmth
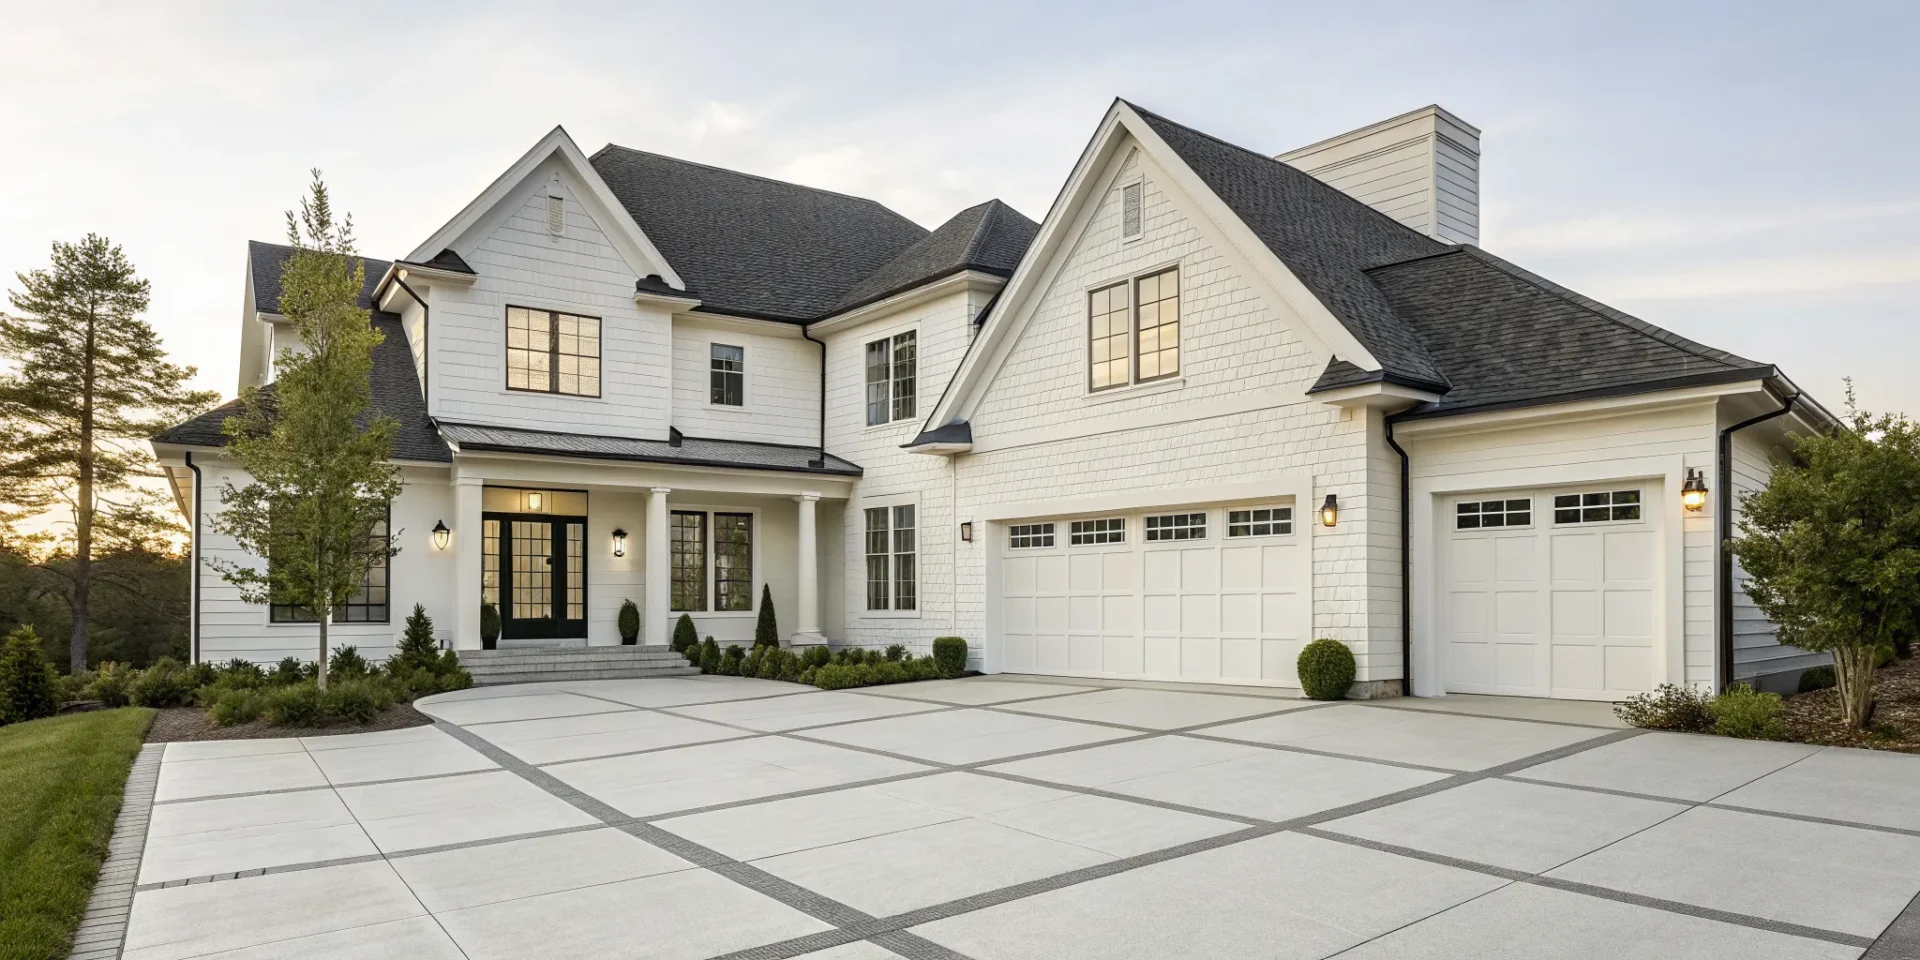
The modern Farmhouse style offers the best of both worlds: rustic charm and contemporary comfort. You can spot them by their classic wrap-around porches, crisp white siding, and spacious, open-concept interiors. While the style has historic roots, it gained immense popularity for its cozy, welcoming feel that encourages gathering and relaxation. A big porch is the perfect spot for sipping coffee in the morning or watching the sunset after a day of adventure. The Farmhouse aesthetic creates a warm, inviting atmosphere that feels both timeless and perfectly suited for life in the mountains, combining traditional character with modern design elements.
Why Location Matters: How Region Shapes Architecture
Have you ever noticed how a building just seems to fit its surroundings? It’s not an accident. Architecture isn’t created in a vacuum; it’s a direct conversation with the world around it. A home’s style is deeply connected to its location, telling a story about the local climate, the history of the land, and the culture of the people who live there. Just as you’d choose different gear for a float down the Colorado River versus a paddle on Lake Dillon, architects and builders make specific choices based on regional demands.
Understanding why homes in one area look so different from homes in another is about more than just aesthetics. It’s about appreciating the practical and cultural forces that shape the places we call home. From the materials pulled from the earth to the traditions carried across oceans, location is one of the most powerful influences on architectural style. It’s what gives a neighborhood its unique character and what makes a house feel like it truly belongs. Let’s explore how climate, geography, and culture work together to create the distinct architectural styles you see across the country.
Responding to Climate and Local Materials
At its core, a home is a shelter, so it makes sense that its design is a direct response to the local climate. A house in the snowy Rocky Mountains needs a steeply pitched roof to shed snow, while a home in the hot, arid Southwest benefits from thick adobe walls that keep the interior cool. Early builders didn’t have global supply chains; they used what was available. This reliance on local resources is why you see so many log cabins in forested areas and stone farmhouses in New England. The National Park Service notes that regional materials and climate have historically been the primary drivers behind design and construction choices, creating a practical and authentic connection between a building and its environment.
Spotting Geographic Differences Across the U.S.
As you travel across the United States, you can see a map of history and geography reflected in the architecture. The East Coast is dotted with symmetrical Colonial homes, a style brought over by early European settlers. Head west, and you’ll find the earthy, handcrafted details of the Craftsman style, which celebrated a connection to nature. These regional variations often began because settlers had to adapt their building techniques to unfamiliar environments and materials. What started as a practical necessity eventually evolved into a distinct regional identity, giving different parts of the country their own unique architectural flavor. It’s a visual reminder that every place has its own story to tell.
How Culture Influences Design
Architecture is also a powerful expression of culture. A region’s style is shaped by the traditions, values, and histories of the people who settled there. Look at the beautiful Spanish Colonial Revival homes in California and Florida, with their red-tiled roofs and stucco walls, reflecting the area’s Spanish heritage. In the South, the shotgun house tells a story of African and Caribbean influences, designed for efficiency and airflow in a hot, humid climate. As the National Trust for Historic Preservation points out, architecture is a tangible reflection of the cultural heritage and experiences of a community. These homes are more than just structures; they are storytellers, preserving the cultural histories that make each region unique.
How to Identify a Home’s Style: Key Features to Look For
Playing detective with architecture is easier than you think. You don’t need a degree to start recognizing the unique personalities of different homes. It all comes down to looking for a few key clues. By examining four main areas—the roof, the windows and doors, the exterior materials, and the entryway—you can piece together the story of a house’s style. Think of it as learning a new visual language. Once you know the basic vocabulary, you’ll start seeing these patterns everywhere, turning a simple drive through a neighborhood into a fun design-spotting game.
Each architectural style is a package deal, where all the elements are designed to work together. A low-pitched roof on a Ranch house, for instance, complements its sprawling, horizontal layout and simple entryway. In contrast, the steep, complex roofline of a Tudor home is a dramatic statement that’s matched by small, decorative windows and a prominent chimney. Learning to see how these features connect is the key. Before we break them down one by one, remember to look at the house as a whole. The overall shape and feel will give you your first big hint. Then, you can zoom in on the details to confirm your hunch.
Roof Shape and Pitch
Start by looking up. The roof is one of the most telling features of a home’s architectural style. Is it steep and pointed with overlapping gables, like you’d see on a Tudor? Or is it a low-slung, gentle slope that defines a Ranch-style home? Some styles, like Mid-Century Modern, even feature completely flat roofs. The overall shape, or form, tells a huge part of the story. Learning to spot the differences between various roof types is a great first step in identifying a home’s design origins. The pitch, or steepness, isn’t just for looks; it was often designed to handle the local climate, like shedding snow in colder regions.
Windows and Doors
Next, look at the windows and doors. Think of them as the eyes of the house. Are they perfectly symmetrical, like in a Colonial home, or are they arranged in a more asymmetrical, interesting pattern? A home with large panes of glass that connect the indoors with the outside might be a Mid-Century Modern. Ornate, decorative glass could point to a Victorian. The stylistic details, from the trim around the windows to the design of the front door, give a house its unique character and provide major clues about its style. Even the number of panes in a window can be a hint.
Exterior Materials and Colors
The materials used on a home’s exterior are another huge giveaway. Craftsman homes, for example, are famous for their use of natural materials like wood, stone, and brick. A Cape Cod, on the other hand, is often characterized by its simple wood siding. Color palettes also play a role. While a Victorian might show off with bold, contrasting colors, a modern Farmhouse typically sticks to a clean and simple palette of whites and grays. The exterior materials not only protect the home but also define its aesthetic and connection to its environment.
Porches, Columns, and Entryways
Finally, pay attention to the entrance. A grand, wraparound porch is a hallmark of the Victorian style, designed for both socializing and showing off. In contrast, a Colonial home might feature a more formal, symmetrical entryway framed by stately columns. Some homes, like many Ranch styles, have a more understated porch or patio area that emphasizes a connection to the backyard. The presence, size, and style of a porch and its columns can instantly help you narrow down the architectural possibilities. It’s the first welcome you get from a home, and it sets the tone for everything inside.
Apply Your Knowledge: Renovating and Buying with Style in Mind
So you’ve played detective with rooflines and windows, and you think you’ve finally pinned down your home’s architectural style. That’s a great first step, but what do you do with that information? Knowing your home is a Craftsman or a Cape Cod isn’t just a fun fact to share at parties. It’s a practical tool that can guide your decisions as a homeowner, whether you’re planning a major renovation or just picking out a new front door. This knowledge helps you see your house as a cohesive whole, with a story and a specific design language.
When you understand the “why” behind your home’s features, you can make updates that feel intentional and authentic. It’s the difference between a renovation that feels tacked-on and one that seems like it was always meant to be there. Thinking about your home’s style can also be a huge advantage when you’re on the house hunt, helping you spot potential and see past questionable cosmetic choices. Applying this knowledge helps you honor the home’s history while making it your own, and it can even have a positive impact on your wallet in the long run.
Preserve Your Home’s Architectural Integrity
When it’s time to remodel, knowing your home’s style is your secret weapon. It helps you make smart choices that honor the original design instead of fighting against it. For example, adding an ornate Victorian-style porch to a minimalist Ranch house would likely feel out of place. Instead, you could add a simple, covered patio that extends the home’s horizontal lines. Working with your home’s inherent character ensures that your updates enhance its best features, creating a space that feels both fresh and fundamentally right.
Choose Historically Appropriate Materials
The materials used on a home are a huge part of its stylistic identity. Traditional homes often used local, natural materials, while modern designs might incorporate industrial elements. When renovating, choosing materials that align with the original style not only looks better but can also improve your home’s function. For instance, many older homes were designed with features that naturally managed temperature. While you might add modern energy-efficient features, selecting windows or siding that complements the home’s era will preserve its aesthetic charm while improving performance.
Understand How Style Impacts Resale Value
Thinking about your home’s architectural style isn’t just for design purists; it’s a smart financial move. Making style-conscious updates can significantly affect your home’s resale value. Potential buyers are often drawn to homes that have a clear, consistent character. When renovations respect and enhance the original architecture, it shows a level of care and attention to detail that buyers appreciate and are often willing to pay more for. A home that has maintained its architectural integrity feels timeless and well-cared-for, making it stand out in a crowded market.
Making It Modern: New Twists on Classic Designs
Even the most classic home styles are getting a modern update. Homeowners and builders are finding creative ways to blend timeless architecture with contemporary values, especially when it comes to sustainability and efficiency. It’s not about erasing the past, but about thoughtfully carrying it into the future. These modern twists prove that you can honor a home’s historic character while making it more comfortable, functional, and kinder to the planet.
This approach is all about smart, intentional design. It means choosing materials that tell a story, designing layouts that work with the environment instead of against it, and finding a beautiful balance between old and new. Whether you’re renovating a historic gem or building from scratch, you can incorporate these ideas to create a home that feels both classic and completely current. It’s a way of living that respects our natural surroundings, something we deeply value here in the mountains.
Incorporating Eco-Friendly Materials
One of the most impactful ways to modernize a classic design is by choosing sustainable materials. Using things like reclaimed wood, bamboo, or recycled metal reduces your home’s environmental footprint and adds incredible character. Imagine wide-plank floors from a salvaged barn in a Farmhouse kitchen or a recycled steel countertop in a Mid-Century Modern home. These materials bring a unique history and texture that you just can’t replicate with brand-new items.
Beyond the visible surfaces, you can also make eco-friendly choices for what’s inside your walls. Using natural insulation materials like sheep’s wool, cork, or cellulose is a fantastic way to improve your home’s energy efficiency. They help keep your home warm in the winter and cool in the summer, lowering your energy bills and creating a healthier indoor environment.
Designing for Energy Efficiency
A beautiful home is even better when it’s energy-smart. Modern design principles increasingly focus on creating homes that consume less power. An energy-efficient home design often starts with passive strategies, like orienting the house to take advantage of natural sunlight for warmth and light, or using large overhangs to provide shade in the summer. High-performance windows and advanced heating and cooling systems also play a huge role in minimizing energy use.
You can also integrate smart home technology to give you more control over your home’s energy consumption. Smart thermostats learn your schedule to optimize heating and cooling, while automated lighting systems ensure you’re only using electricity when you need it. These technologies make it easy to live more sustainably without sacrificing comfort or convenience.
Blending Old Architecture with New Elements
There’s a special kind of magic in a home that successfully marries the past and present. When renovating historic homes, the goal isn’t to create a museum piece but to build a space that functions for modern life while celebrating its original soul. This could mean adding a sleek, modern kitchen to a Victorian house or installing large glass doors to connect a classic Colonial to the outdoors. The key is to choose new elements that complement, rather than compete with, the original architecture.
This concept also extends to the practice of adaptive reuse, where old buildings are repurposed for new uses. Think of an old factory turned into loft apartments or a historic church transformed into a single-family home. This approach is inherently sustainable because it preserves the embodied energy of the existing structure while giving it a new lease on life.
Frequently Asked Questions
What if my house seems to be a mix of different styles? That’s completely normal, and you’re not alone. Many homes are hybrids, either because they were built during a transitional period or because of renovations made over the years. The best approach is to look for the dominant features. Start with the home’s fundamental shape and roofline, as these are the hardest things to change and often point to the original style. You can then think of the other elements as layers of your home’s unique history.
I want to renovate my older home. How can I update it without losing its original charm? The key is to think about complementing the original design, not competing with it. Focus on preserving the core architectural features that give your home its character, like original woodwork, window layouts, or porch columns. You can introduce modern touches in the kitchen and bathrooms or through your choices in lighting, color, and finishes. A successful renovation respects the home’s soul while making it perfectly functional for your life today.
Besides looks, are there any practical benefits to renovating in a way that respects my home’s original architecture? Absolutely. Making style-conscious updates can have a real impact on your home’s resale value. Buyers are often drawn to homes with a clear and consistent character because it shows a high level of care. When renovations feel cohesive and intentional, it makes the entire property more appealing and can prevent you from making costly design mistakes that might need to be fixed down the road.
I’m totally new to this. What’s the easiest way to start identifying my home’s style? The best way to start is by looking at the biggest features first. Before you get lost in the details, just look at the roof. Is it steep, flat, or low-slung? The roof shape is one of the most significant clues. After that, consider the home’s overall form. Is it a symmetrical two-story box like a Colonial, or a sprawling single-story L-shape like a Ranch? Just by observing the roof and overall shape, you can usually narrow down the possibilities quite a bit.
Can I make my classic home more energy-efficient without a huge, expensive overhaul? Yes, you can make a big difference with smart, targeted updates. You don’t have to gut the whole house. Start with passive strategies, like using curtains and awnings to manage sunlight and reduce cooling costs. When it’s time to replace things, make an efficient choice, like installing high-performance windows that still match the home’s style. Upgrading insulation is another powerful step that works behind the scenes to lower your energy bills without changing the look of your home at all.